
Address
1116 Providence Road, Charlotte, NC
Price
$ 2,750,000
Property Attributes
- ID#4394868
- TypeSingle Family
- Listing Status Active
- CountyMECKLENBURG
- CityCharlotte
- AreaMecklenburg County
- NeighborhoodMyers Park
- Zip28207
- StyleTraditional,Transitional
- Year Built1950
- Price$ 2,750,000
- Bedrooms5
- Full Bathrooms4
- Half Bathrooms1
- Sqr Footage3983
- Lot Size0.35 Acres
Data Source:
Canopy MLS
Property Description
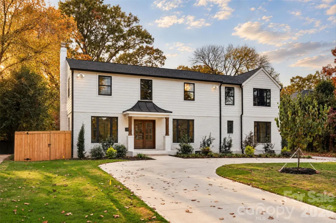
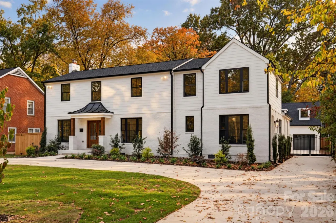
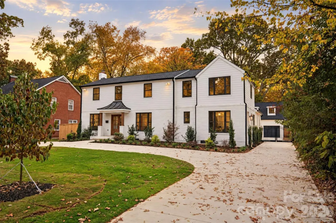
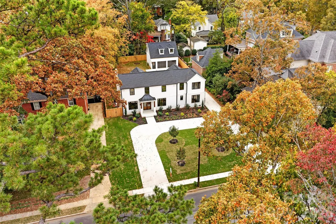
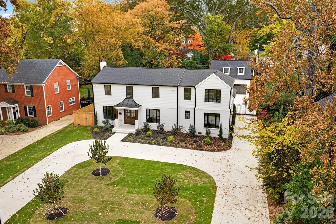
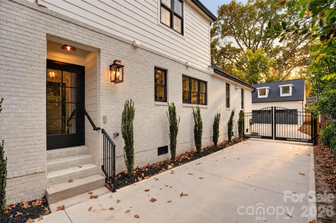
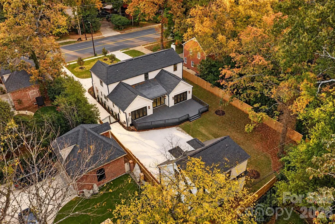
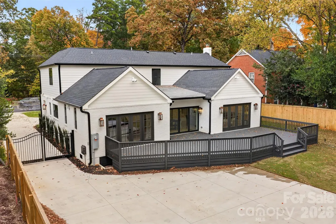
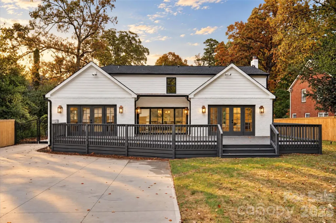
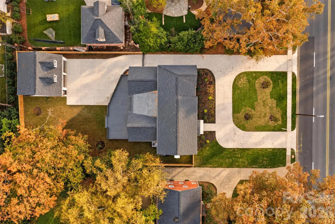
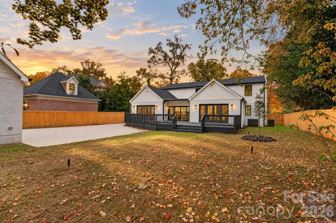
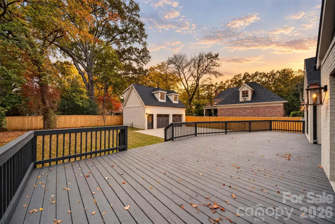
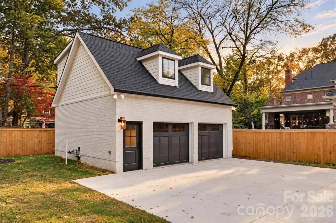
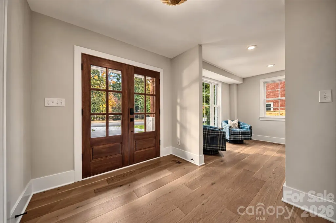
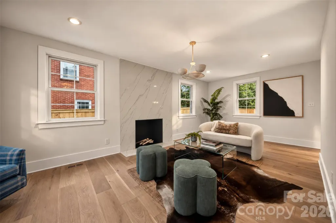
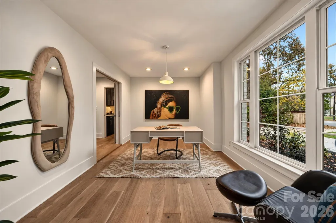
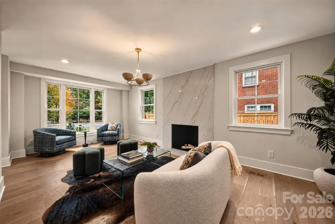
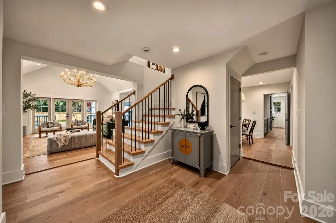
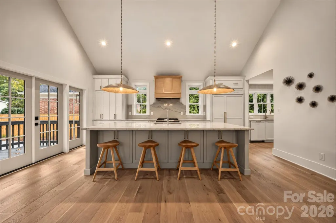
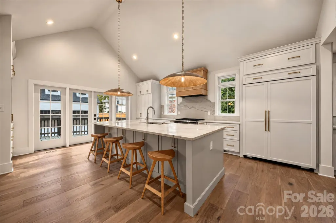
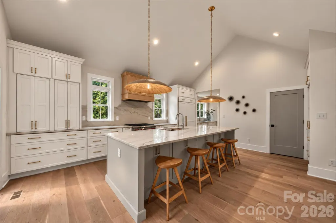
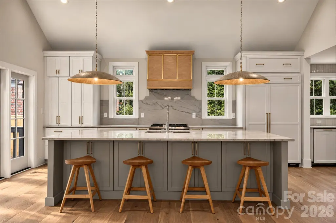
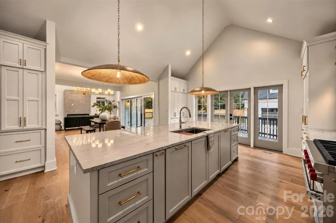
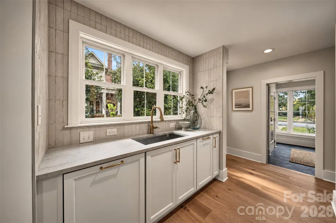
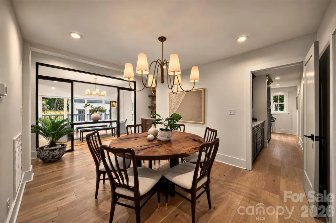
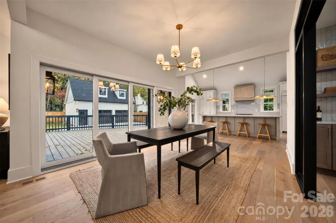
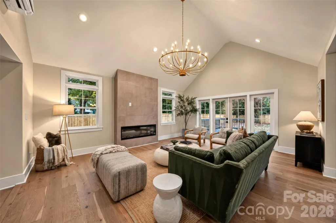
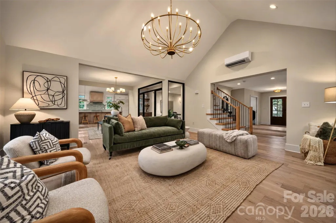
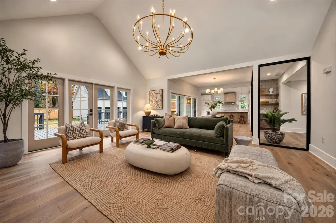
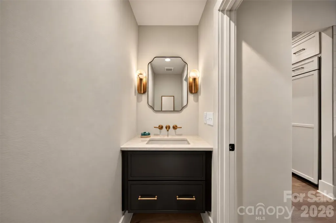
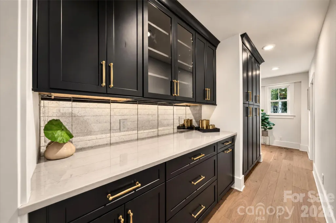
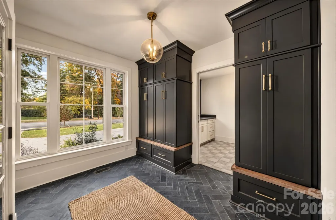
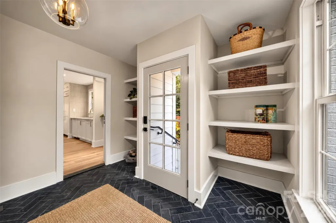
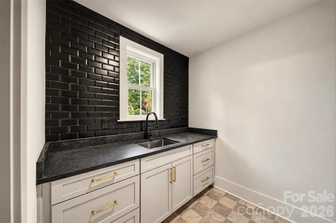
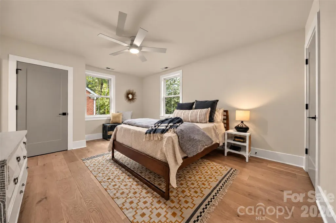
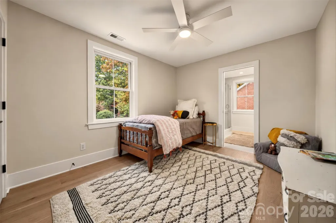
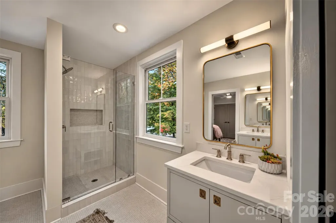
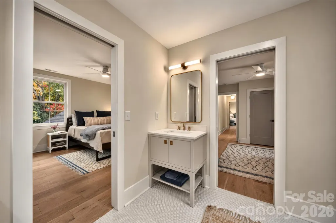
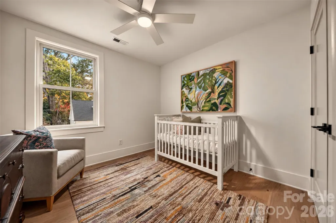
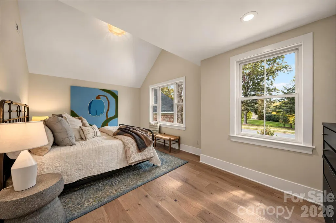
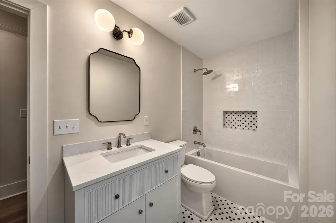
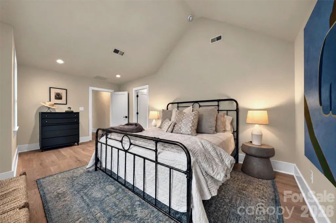
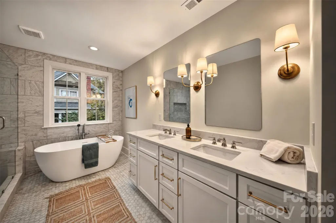
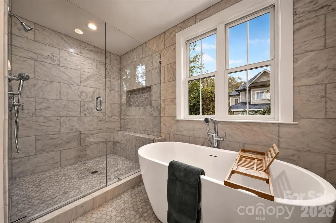
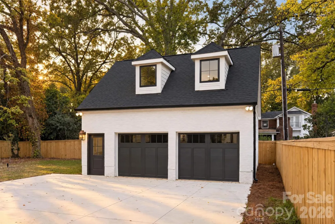
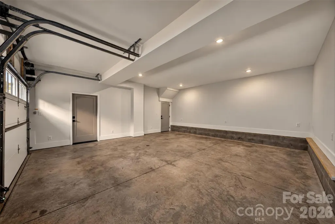
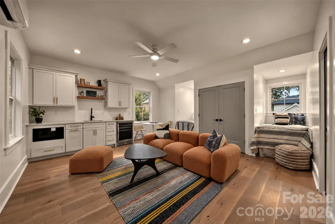
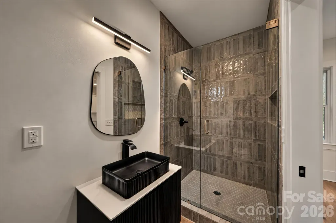
Completely reimagined and move-in ready, this exceptional five-bedroom, four-and-a-half-bath residence delivers a sophisticated blend of timeless architecture, modern luxury, and effortless livability along Charlotte's prestigious Providence Road. Extensively renovated from the studs up, the home offers the appeal of new construction in an established, highly desirable location, with convenient access to the city's most celebrated neighborhoods, dining, shopping, and cultural destinations. Positioned along one of Charlotte's most recognizable residential corridors, 1116 Providence Road places the best of the city within easy reach. The tree-lined streets, historic architecture, and neighborhood charm of Myers Park and Eastover provide an exceptional backdrop, while nearby Dilworth offers an inviting collection of local restaurants, boutiques, and neighborhood destinations. SouthPark's premier shopping and dining, the energy of South End, and Uptown Charlotte's business, entertainment, and cultural attractions are all conveniently accessible. Whether enjoying a morning walk through an established neighborhood, meeting friends for dinner, or commuting into the city, this location offers a compelling balance of residential character and urban convenience. Inside, a gracious entry introduces beautifully appointed formal living and dining spaces, a dedicated home office, and an expansive family room anchored by a statement fireplace. Abundant natural light, refined architectural details, and thoughtfully curated finishes create an inviting atmosphere throughout, with spaces designed to accommodate both intimate gatherings and larger-scale entertaining. At the heart of the home, a beautifully appointed chef's kitchen features an oversized gathering island and adjoining breakfast area, complemented by a dedicated scullery and butler's pantry, generous walk-in pantry, and thoughtfully designed service spaces. A custom mudroom, separate laundry room, and powder room provide exceptional everyday functionality without compromising the home's polished aesthetic. Upstairs, the primary suite offers a serene retreat with a spa-inspired bathroom and spacious dressing and closet areas. Three additional bedrooms and two full bathrooms provide comfortable, beautifully finished accommodations for family and guests. A particularly distinctive feature is the detached two-car garage with private living quarters above, complete with an additional bedroom and full bathroom. This versatile space offers flexibility for extended guests, multigenerational living, a secluded home office, or a creative studio. Thoughtfully designed outdoor spaces and established surroundings further enhance the property's appeal, offering inviting opportunities for relaxation and entertaining. Combining the sophistication of a comprehensive luxury renovation with the convenience of a premier in-town Charlotte address, 1116 Providence Road offers an exceptional opportunity to enjoy refined living with the city's finest destinations just beyond your doorstep.
| Elementary School | Middle School | High School |
|---|---|---|
| Dilworth / Sedgefield Elementary School | Sedgefield Middle School | Myers Park High School |
| Price History | |
|---|---|
| 7/27/2026 | Listed $2,750,000 |
General Features
| Living Area | 3632 |
|---|---|
| Sewer | Public Sewer |
| Heating | Forced Air,Natural Gas |
| Cooling | Ceiling Fan(s),Central Air |
| Utilities | Cable Available,Electricity Connected,Natural Gas,Wired Internet Available |
| Roof | Architectural Shingle,Metal |
| Appliances | Dishwasher,Disposal,Exhaust Hood,Gas Range,Microwave,Refrigerator |
| Development Status | Under Construction |
| Zoning | N1-A |
| Garage Spaces | 2 |
| Patio/Porch Features | Front Porch |
| Architectural Style | Traditional,Transitional |
| Construction Materials | Brick Partial,Hardboard Siding,Other - See Remarks |
| Year Built | 1950 |
| Levels | Two |
| Property Subtype | Single Family Residence |
| Parcel Number | 153-072-31 |
| County | Mecklenburg |
| New Construction | No |
| Property Type | Residential |
| HOA | No |
| Subdivision Name | Myers Park |
| Garage Y/N | Yes |
| Other Structures | None |
| Full Baths | 4 |
| High School | Myers Park |
| City | Charlotte |
| Senior Community Y/N | No |
| Lot Size Units | Acres |
| Carport Y/N | No |
| Elementary School | Dilworth / Sedgefield |
| Middle/Junior High School | Sedgefield |
| Additional Parcels Y/N | No |
| Builder Name | Birchstone Homes LLC |
| Standard Status | Active |
| CAR_HOASubjectTo | None |
| Construction Type | Site Built |
| Tax Assessed Value | 1003300 |
| Listing Terms | Cash,Conventional,VA Loan |
Interior Features
| Interior Amenities | Attic Stairs Pulldown,Breakfast Bar,Built-in Features,Cable Prewire,Drop Zone,Entrance Foyer,Garden Tub,Kitchen Island,Open Floorplan,Pantry,Split Bedroom,Storage,Walk-In Closet(s),Walk-In Pantry,Wet |
|---|---|
| Flooring | Tile,Wood |
| Fireplace Features | Family Room,Gas,Living Room |
| Basement (Y/N) | No |
| Fireplace Y/N | Yes |
| Above Grade Finished Area | 3632 |
| Half Baths | 1 |
| Laundry Features | Inside,Laundry Room,Main Level,Washer Hookup |
| Total Bedrooms | 5 |
| Total Baths | 5 |
| SqFt Main | 2284 |
| SqFt Garage | 534 |
| SqFt Upper | 1348 |
Exterior Features
| Exterior Amenities | Other - See Remarks |
|---|---|
| Fencing | Back Yard,Fenced,Full |
| Parking Features | Circular Driveway,Driveway,Detached Garage,Garage Door Opener,Garage Faces Front,Parking Space(s) |
| Lot Features | Level |
| Water Source | City |
| Lot Size Area | 0.35 |
| Foundation Details | Crawl Space,Slab |
| Lot Dimensions | 80×190×81×191 |
| Road Surface Type | Concrete,Paved |
| Door Features | French Doors |
| Other Equipment | Network Ready |
| Road Responsibility | Publicly Maintained Road |
| Horse Amenities | None |
| Main Level Garage YN | Yes |
Amenities
- Foreclosure
- Views
- Short Sale
- New Construction
- Adult 55+
- Lease To Own
- No HOA Fees
- Furnished
- Primary On Main
- Air Conditioning
- Seller Finance
- Green
- Fixer Upper
- Horse
- Golf
- Fireplace
- Deck
- Garage
- Basement
- Pool
Property vs Single Family Average in 28207
Price
Year Built
Visits

