
New Construction - Primary on Main
Address
2102 Sunderland Place, Charlotte, NC
Price
$ 5,995,000
Property Attributes
- ID#4430749
- TypeSingle Family
- Listing Status Active
- CountyMECKLENBURG
- CityCharlotte
- AreaMecklenburg County
- NeighborhoodMyers Park
- Zip28211
- Style
- Year Built2026
- Price$ 5,995,000
- Bedrooms5
- Full Bathrooms5
- Half Bathrooms4
- Sqr Footage6715
- Lot Size0.433 Acres
Data Source:
Canopy MLS
Property Description
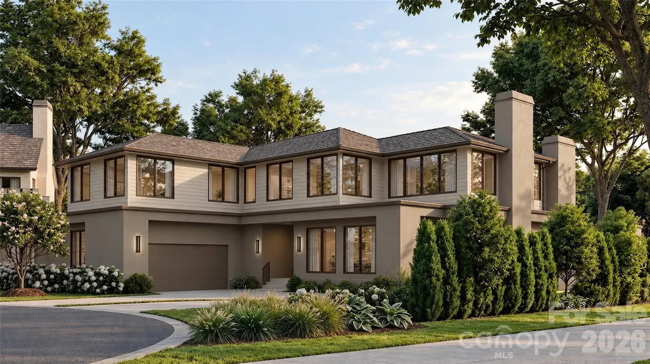
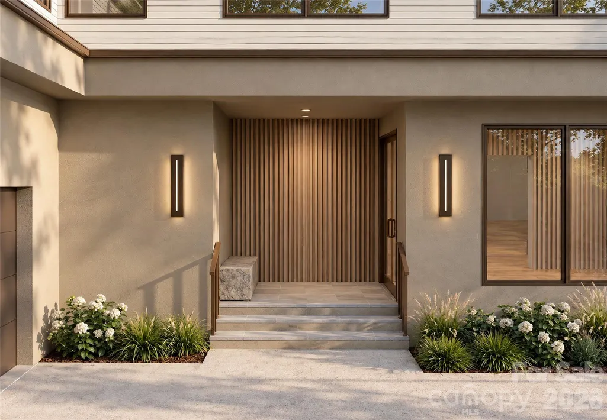
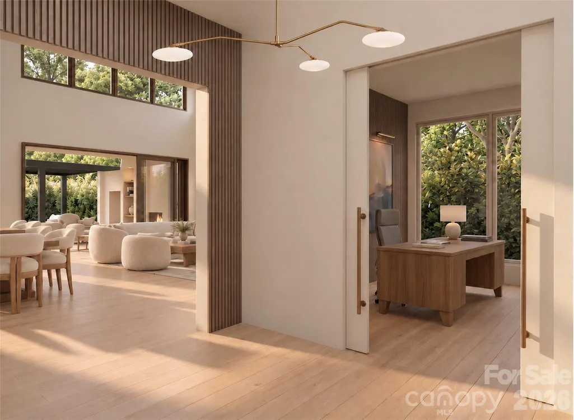
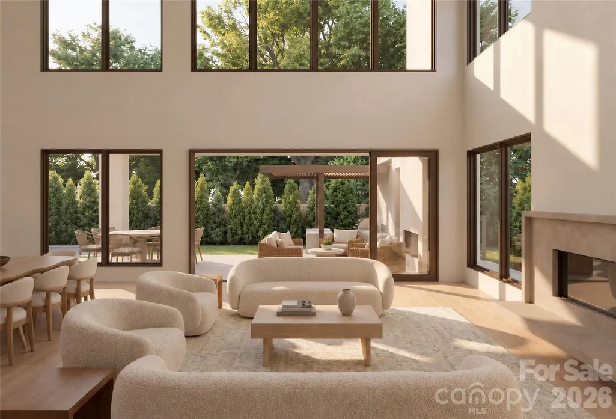
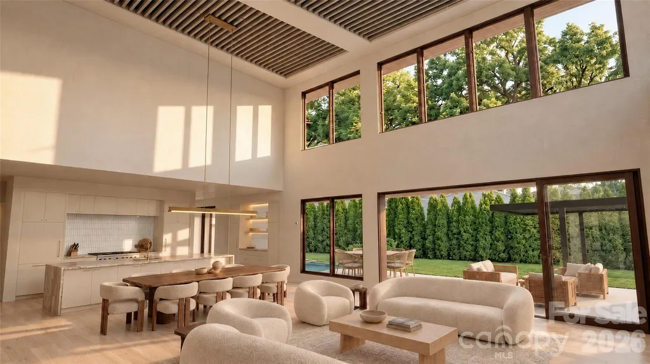
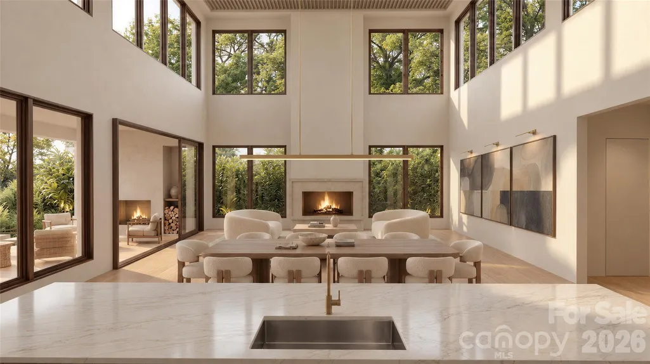
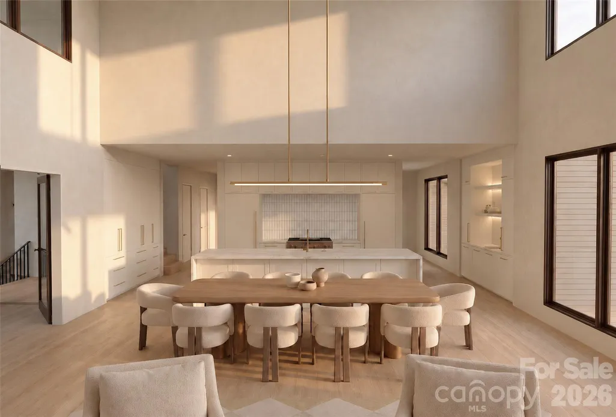
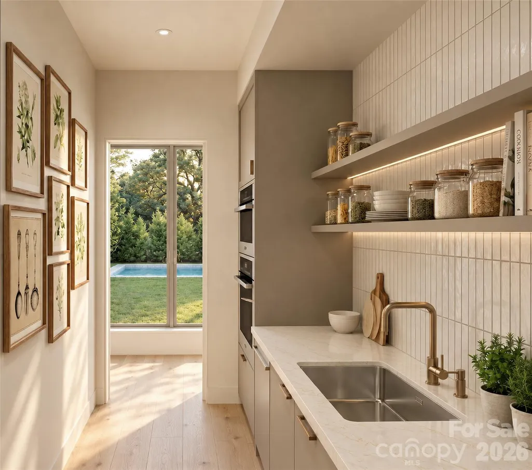
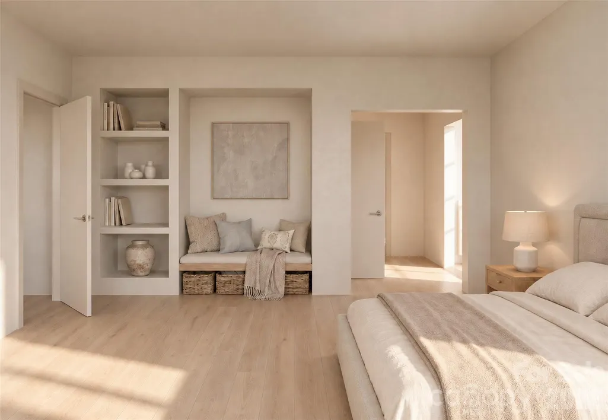
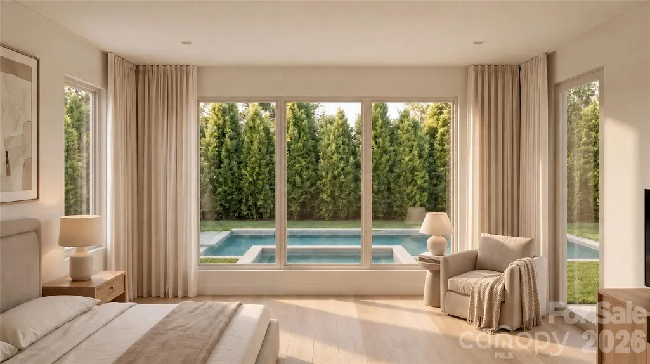
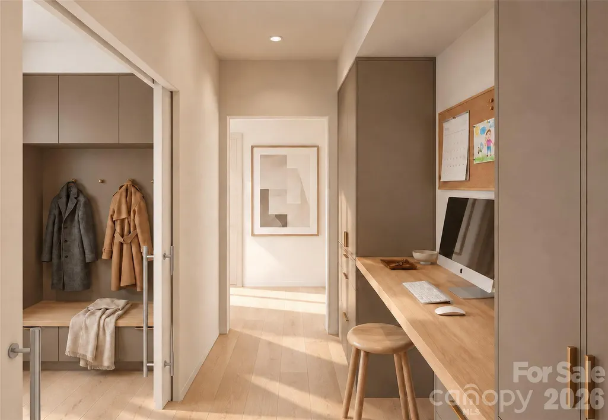
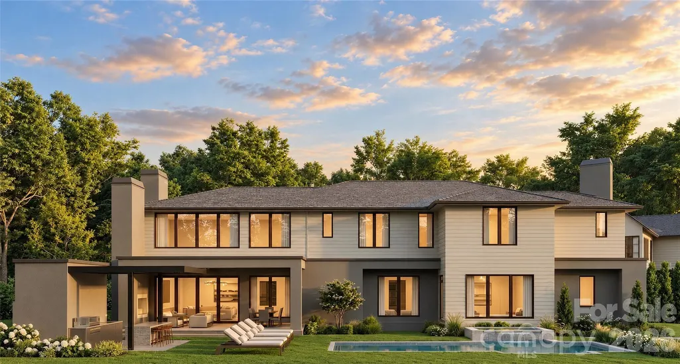
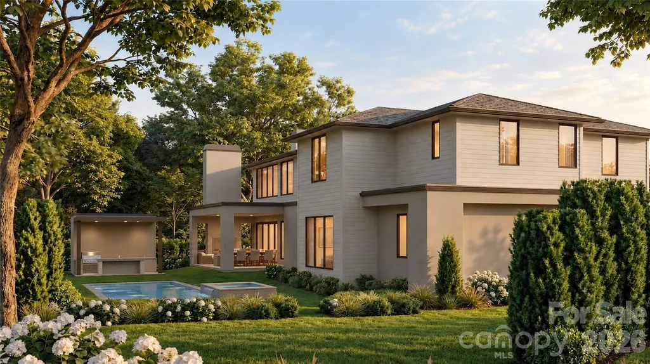
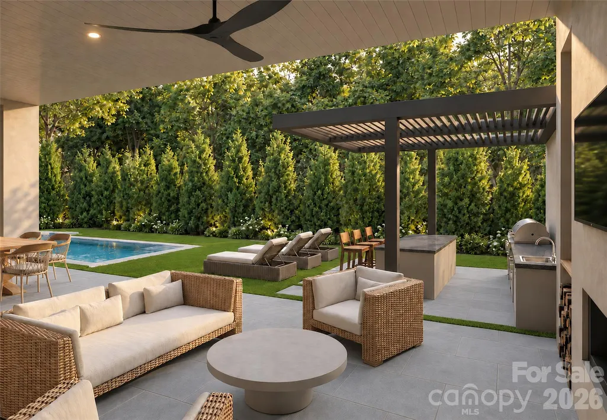
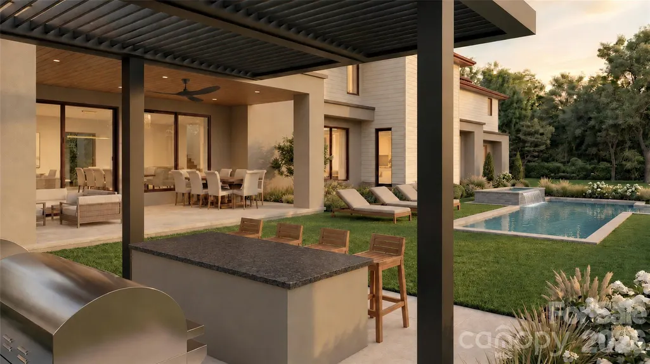
Positioned in one of Myers Park's most coveted enclaves, this newly constructed Mills Eloge home is defined by its rare combination of privacy and connectivity. It is set within a cul-de-sac on nearly half an acre, and is designed to engage its surroundings while offering a peaceful retreat. Every interior sightline is deliberately framed to capture the grounds beyond. Enter and sense the scale and light - ceilings rise to twenty-two feet; windows placed high pulling your eyes to the sky and bringing light deep into the interior. The floorplan balances the ease of daily living with the undeniable drama of a showpiece home. The foyer opens to a living and dining area with warm texture and finishes. The kitchen is anchored by locally crafted custom cabinetry, Wolf and Sub-Zero appliances, supported by a full scullery with steam oven, wall oven, Cove dishwasher, and walk-in pantry — designed so hospitality never touches the chaos of preparation. The main-floor primary retreat offers the ease of single-level living, with his-and-hers closets and bathrooms that serve as private sanctuaries. A dedicated office anchors the main floor. Upstairs, four additional bedroom suites, a second-floor lounge, and an extra flex space that could work as an at home as a gym, rec room, or second office. The home opens to the covered porch with infrared heaters and wood-burning fireplace. Continue to a saltwater pool and spa and a fully outfitted outdoor kitchen. This home has been concepted, designed and built with every square foot is considered, every room earns its place, and the scale of living feels exactly right. Mills Eloge — known for their rare balance of quality and livability — conceives architecture, interiors, and construction as a single cohesive expression. A curated home of distinction, as intentional as it is timeless. Please note, renderings are a close representation of the selections and details, but may not be 100% accurate. Full plans, specifications, and selections are available upon request.
| Elementary School | Middle School | High School |
|---|---|---|
| Selwyn Elementary School | Alexander Graham Middle School | Myers Park High School |
| Price History | |
|---|---|
| 10/13/2026 | Listed $5,995,000 |
General Features
| Living Area | 6715 |
|---|---|
| Sewer | Public Sewer |
| Heating | Electric,Floor Furnace,Forced Air,Heat Pump,Natural Gas |
| Cooling | Central Air,Heat Pump |
| Roof | Architectural Shingle,Other - See Remarks |
| Appliances | Bar Fridge,Dishwasher,Disposal,Double Oven,Exhaust Hood,Gas Cooktop,Microwave,Refrigerator,Tankless Water Heater,Other |
| Development Status | Under Construction |
| Garage Spaces | 2 |
| Patio/Porch Features | Rear Porch |
| Pool Features | In Ground,Outdoor Pool,Pool/Spa Combo |
| Construction Materials | Fiber Cement,Hard Stucco |
| Year Built | 2026 |
| Levels | Two |
| Property Subtype | Single Family Residence |
| Parcel Number | 18104393 |
| County | Mecklenburg |
| New Construction | Yes |
| Property Type | Residential |
| HOA | No |
| Subdivision Name | Myers Park |
| Garage Y/N | Yes |
| Full Baths | 5 |
| High School | Myers Park |
| City | Charlotte |
| Senior Community Y/N | No |
| Lot Size Units | Acres |
| Carport Y/N | No |
| Elementary School | Selwyn |
| Middle/Junior High School | Alexander Graham |
| Additional Parcels Y/N | No |
| Builder Name | Mills Eloge |
| Standard Status | Active |
| CAR_HOASubjectTo | None |
| Construction Type | Site Built |
| Tax Assessed Value | 1100000 |
Interior Features
| Interior Amenities | Entrance Foyer,Kitchen Island,Pantry,Walk-In Closet(s),Walk-In Pantry |
|---|---|
| Flooring | Carpet,Tile,Wood |
| Fireplace Features | Family Room,Gas,Outside |
| Basement (Y/N) | No |
| Fireplace Y/N | Yes |
| Above Grade Finished Area | 6715 |
| Half Baths | 4 |
| Laundry Features | Laundry Room,Main Level,Multiple Locations,Upper Level |
| Total Bedrooms | 5 |
| Total Baths | 9 |
| SqFt Main | 3493 |
| SqFt Garage | 612 |
| SqFt Upper | 3222 |
| Bedroom | 1 |
Exterior Features
| Exterior Amenities | Outdoor Kitchen |
|---|---|
| Fencing | Fenced |
| Parking Features | Driveway,Attached Garage |
| Lot Features | Cul-De-Sac,Level |
| Water Source | City |
| Lot Size Area | 0.433 |
| Foundation Details | Crawl Space |
| Road Surface Type | Concrete,Paved |
| Road Responsibility | Publicly Maintained Road |
| Main Level Garage YN | Yes |
Amenities
- Foreclosure
- Views
- Short Sale
- New Construction
- Adult 55+
- Lease To Own
- No HOA Fees
- Furnished
- Primary On Main
- Air Conditioning
- Seller Finance
- Green
- Fixer Upper
- Horse
- Golf
- Fireplace
- Deck
- Garage
- Basement
- Pool
Property vs Single Family Average in 28211
Price
Year Built
Visits

