
Primary on Main
Address
1218 Townes Road, Charlotte, NC
Price
$ 3,450,000
Property Attributes
- ID#4431934
- TypeSingle Family
- Listing Status Active
- CountyMECKLENBURG
- CityCharlotte
- AreaMecklenburg County
- NeighborhoodMyers Park
- Zip28209
- Style
- Year Built2018
- Price$ 3,450,000
- Bedrooms4
- Full Bathrooms3
- Half Bathrooms1
- Sqr Footage4815
- Lot Size0.44 Acres
Data Source:
Canopy MLS
Property Description
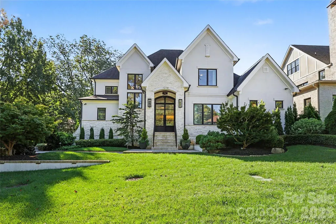
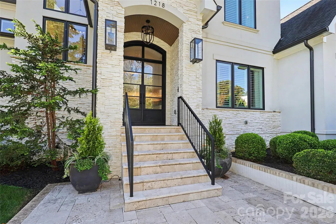
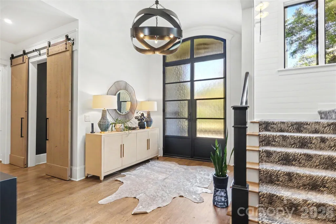
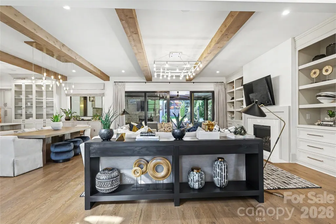
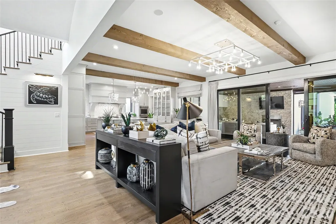
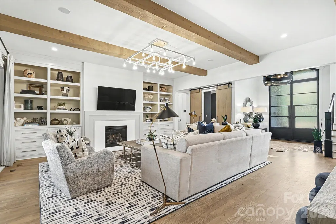
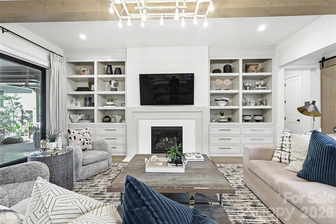
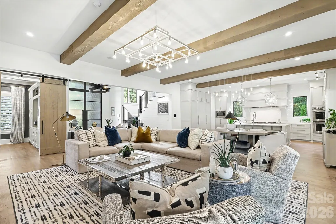
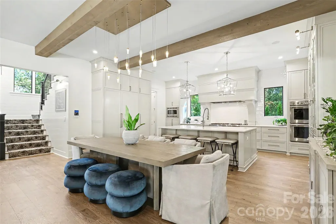
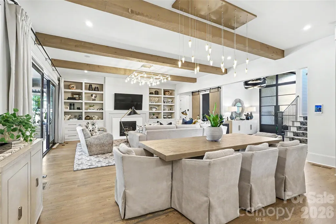
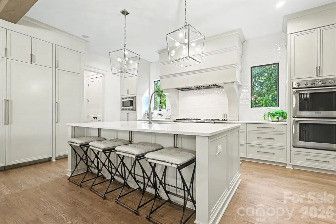
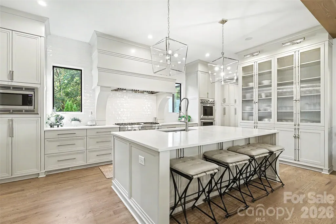
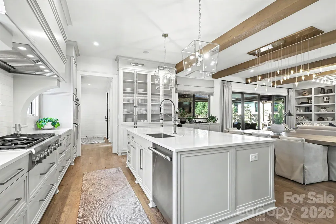
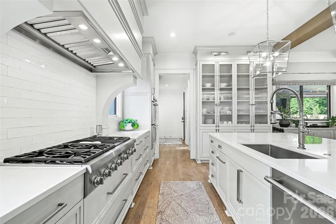
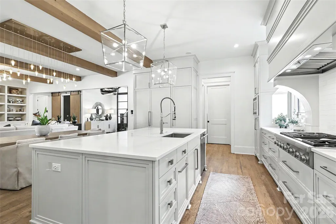
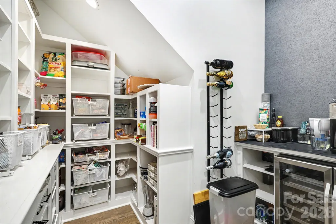
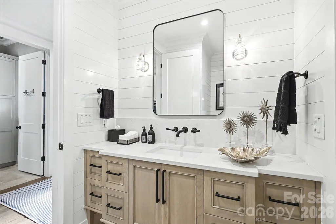
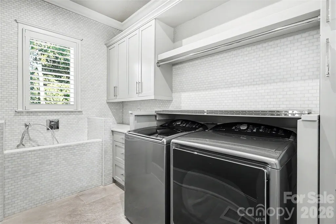
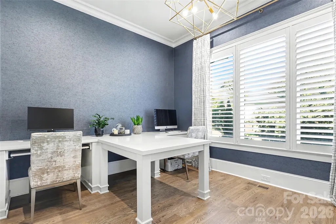
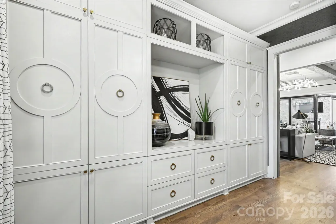
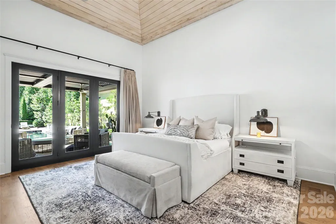
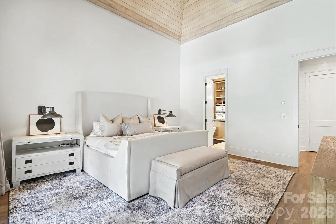
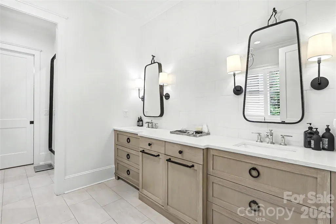
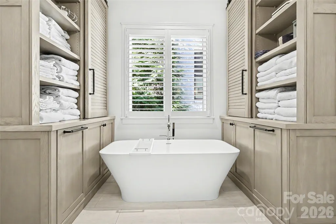
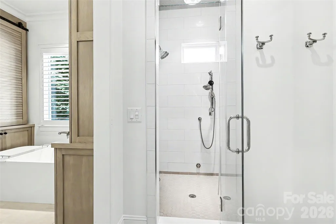
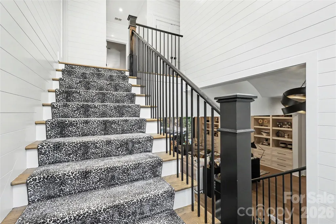
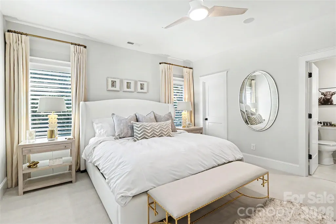
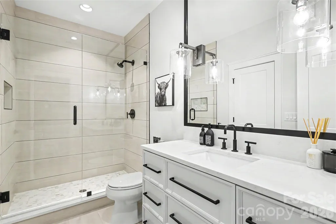
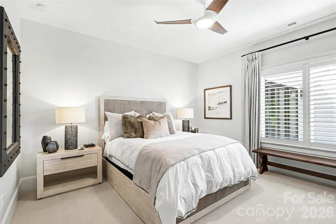
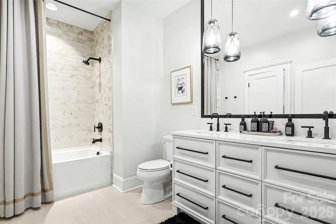
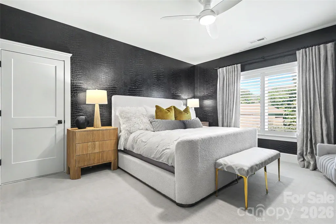
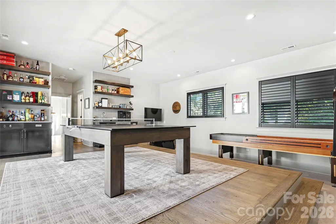
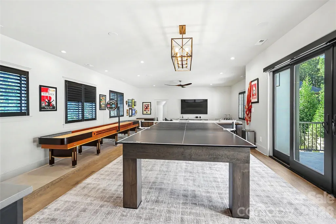
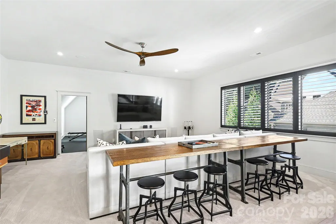
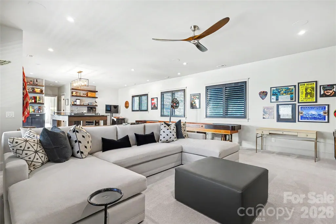
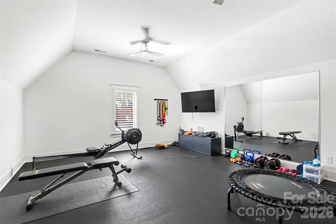
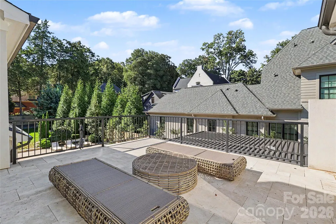
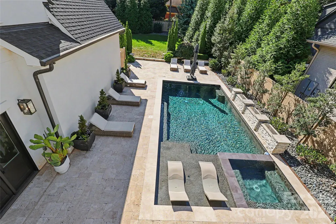
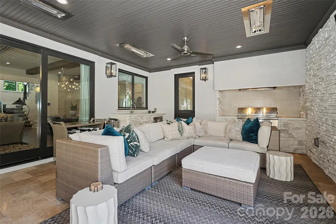
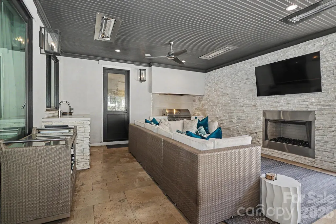
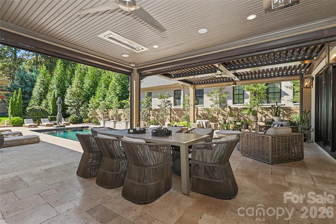
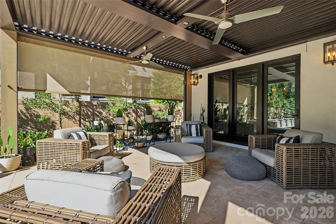
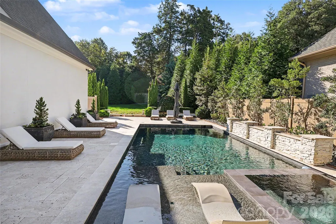
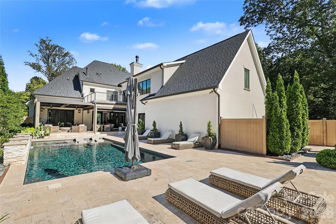
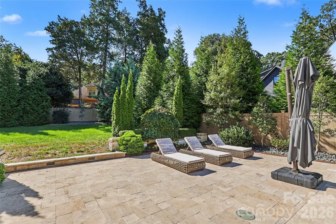
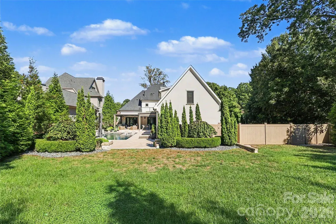
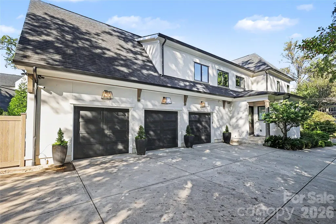
From its exceptional craftsmanship and carefully considered design to its stunning outdoor living spaces, this distinctive Grandfather Homes residence offers a perfect combination of luxury and livability in Myers Park. Thoughtfully designed with an emphasis on combining the interior and outside living spaces, the home features expansive windows, soaring ceilings with open and inviting spaces at ever turn. The house is beautifully appointed and has been immaculately maintained. Every detail was carefully selected using premium hardware, unique light fixtures and custom millwork. The gourmet kitchen serves as the heart of the home with high-end appliances and an expansive island. The open concept provides a seamless connection between the interior and exterior spaces. Sliding doors open the living and dining room to the covered porches with retractable screens and shades, creating an inviting extension of the living space and an ideal setting for year-round entertaining. The primary suite on the main level offers a private retreat with a spa bathroom and walk-in closet. The main level also includes a walk-in pantry, great storage, a laundry room that includes a dedicated dog-washing station and a spacious office with custom cabinetry and built-in desks. The upper level includes 3 secondary bedrooms and 2 full baths. Additionally, an extraordinary entertainment space that brings together a sophisticated bar, comfortable media lounge and an inviting gathering game room all in one beautifully designed room. Plus a spacious gym with rubber flooring and mirrors. The upper level sun terrace is accessed from the entertainment room and overlooks the pool and backyard. The beautifully landscaped backyard centers around a private hybrid saltwater/chlorine pool, creating a resort-like oasis just steps from the home. Mature, professional landscaping provides beauty and privacy that is rarely found in newer construction. The spacious three-car garage offers ample room for vehicles, storage and lifestyle needs. Conveniently located near Freedom Park, Park Road Shopping Center, East Blvd restaurants & retail and easy access to Uptown and the airport.
| Elementary School | Middle School | High School |
|---|---|---|
| Dilworth Elementary School | Sedgefield Middle School | Myers Park High School |
| Price History | |
|---|---|
| 10/8/2026 | Listed $3,450,000 |
General Features
| Living Area | 4815 |
|---|---|
| Sewer | Public Sewer |
| Heating | Forced Air,Natural Gas |
| Cooling | Central Air |
| Roof | Architectural Shingle |
| Appliances | Bar Fridge,Dishwasher,Disposal,Double Oven,Exhaust Hood,Filtration System,Gas Cooktop,Ice Maker,Microwave,Refrigerator,Tankless Water Heater |
| Garage Spaces | 3 |
| Patio/Porch Features | Covered,Front Porch,Patio,Rear Porch,Screened,Terrace |
| Pool Features | Heated,In Ground,Outdoor Pool,Pool/Spa Combo,Salt Water |
| Construction Materials | Hard Stucco,Stone |
| Exclusions | CPI security system is leased and will be removed unless new owner would like to continue service |
| Year Built | 2018 |
| Levels | Two |
| Property Subtype | Single Family Residence |
| Parcel Number | 151-101-45 |
| County | Mecklenburg |
| New Construction | No |
| Property Type | Residential |
| HOA | No |
| Subdivision Name | Myers Park |
| Garage Y/N | Yes |
| Full Baths | 3 |
| High School | Myers Park |
| City | Charlotte |
| Senior Community Y/N | No |
| Lot Size Units | Acres |
| Carport Y/N | No |
| Elementary School | Dilworth |
| Middle/Junior High School | Sedgefield |
| Additional Parcels Y/N | No |
| Virtual Tour | https://catch-light-studio.seehouseat.com/2406379?idx=1 |
| Standard Status | Active |
| CAR_HOASubjectTo | None |
| Construction Type | Site Built |
| Tax Assessed Value | 1898400 |
| Virtual Tour | https://catch-light-studio.seehouseat.com/2406379?idx=1 |
| Listing Terms | Cash,Conventional |
Interior Features
| Interior Amenities | Attic Walk In,Breakfast Bar,Built-in Features,Entrance Foyer,Kitchen Island,Open Floorplan,Pantry,Split Bedroom,Storage,Walk-In Closet(s),Walk-In Pantry |
|---|---|
| Flooring | Tile,Wood |
| Fireplace Features | Family Room,Living Room,Outside,Porch,Wood Burning |
| Basement (Y/N) | No |
| Fireplace Y/N | Yes |
| Above Grade Finished Area | 4815 |
| Half Baths | 1 |
| Laundry Features | Laundry Room,Main Level |
| Total Bedrooms | 4 |
| Total Baths | 4 |
| SqFt Main | 2415 |
| SqFt Garage | 1088 |
| SqFt Upper | 2400 |
| Bedroom | 1 |
Exterior Features
| Exterior Amenities | Gas Grill,In-Ground Hot Tub / Spa,In-Ground Irrigation,Outdoor Kitchen,Rooftop Terrace |
|---|---|
| Fencing | Back Yard,Fenced |
| Parking Features | Driveway,Attached Garage,Garage Faces Side,Keypad Entry |
| Lot Features | Private |
| Water Source | City |
| Lot Size Area | 0.44 |
| Foundation Details | Crawl Space |
| Lot Dimensions | 92x216x85x219 |
| Road Surface Type | Concrete,Paved |
| Other Equipment | Generator |
| Road Responsibility | Publicly Maintained Road |
| Main Level Garage YN | No |
Amenities
- Foreclosure
- Views
- Short Sale
- New Construction
- Adult 55+
- Lease To Own
- No HOA Fees
- Furnished
- Primary On Main
- Air Conditioning
- Seller Finance
- Green
- Fixer Upper
- Horse
- Golf
- Fireplace
- Deck
- Garage
- Basement
- Pool
Property vs Single Family Average in 28209
Price
Year Built
Visits

